Renovation of old houses can only use radiators?
Many owners have inquired and want to install floor heating when renovating their old houses, but the HVAC company says that it is not suitable and that it is better to use radiators. Is that really?
Owners who have experienced floor heating know that the comfort of radiators is incomparable to floor heating. Since it is a second renovation, they definitely want to be as comfortable as possible. Can old houses be equipped with floor heating? Today we will talk to you about this topic and help you make an easy choice.
Generally speaking, the structure and wall design of old houses are constructed in accordance with long-ago construction standards. Before 2000, the prescribed design value for residential live load was 150 kg/m2. Under normal circumstances, the density of cement yellow sand is 1440~1550kg/m³. The general backfill thickness of floor heating is about 4cm, the tile thickness including the upper tiles is about 4.5cm, and the weight is about 0.085m³×1500kg/m³=127.5kg. If you take into account the aging load-bearing decline of the old house over time, such a weight is indeed not suitable for traditional wet floor heating.
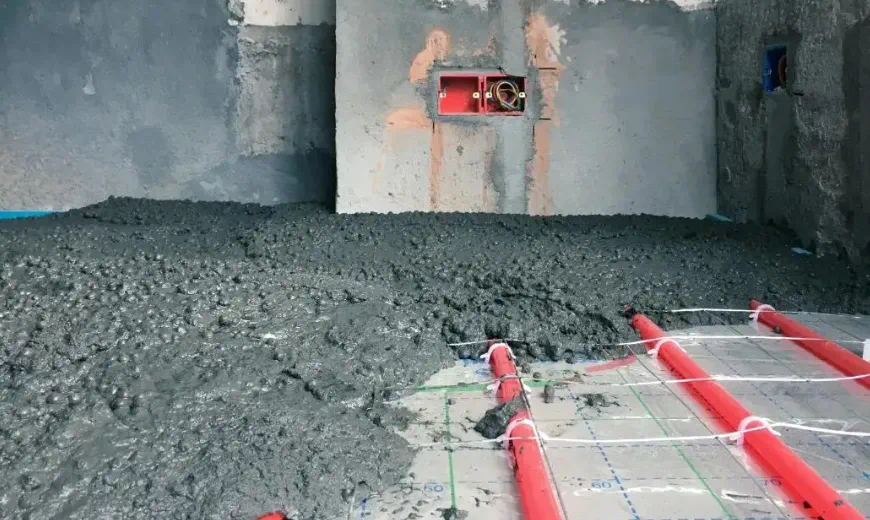
Dry floor heating more recommended for old house renovation
① It will not produce load-bearing pressure on the floor. The inability to install wet traditional floor heating does not mean that radiators must be used. Dry floor heating has become more and more popular in recent years, and the technology has become more and more mature. In Europe, America, Japan and South Korea, dry floor heating is used in wooden structure house designs. Because dry floor heating does not require a backfill layer and can be directly installed on the wooden floor, it will not put pressure on the load-bearing floor. The total volume of floor heating plus pipes and water shall not exceed 5kg per square meter. If a 4cm layer of dry-mixed tiles is used in a living room, the weight is 0.04m³×1500kg/m³=60kg. This weight will not put a burden on the floor at all.
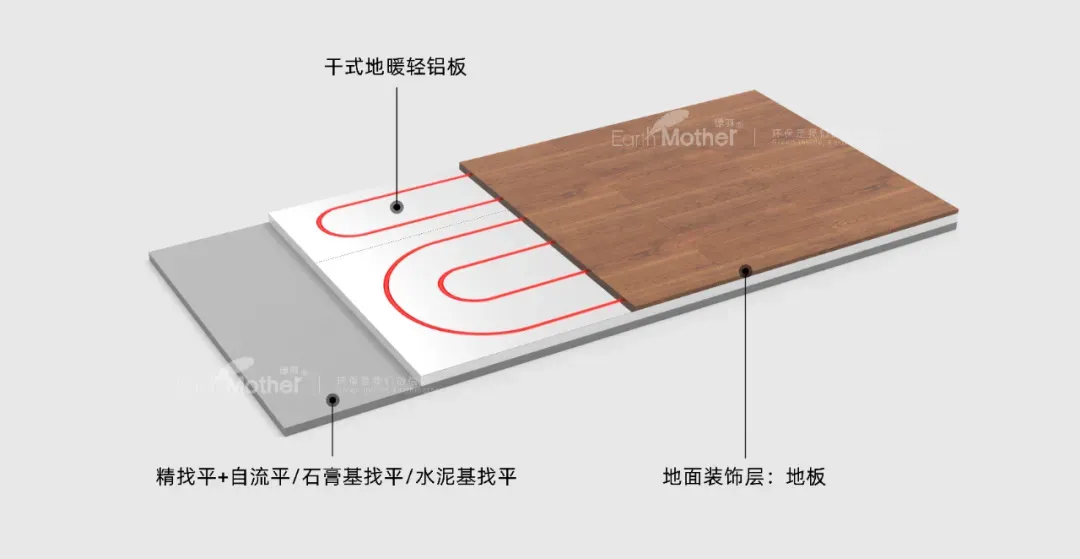
② The construction is simple and meets the decoration needs of old houses. Generally, when renovating an old house, everyone hopes to shorten the construction period as much as possible and move in quickly. Dry floor heating can achieve fast construction and short construction period. Compared with traditional wet floor heating, backfilling and curing need to be completed after piping to carry out the next step. This curing period is as short as 5 days and as long as 7 days, which causes great variables in the construction. Dry floor heating does not require backfilling, and can even be laid directly on the original flat tile surface. The construction period is controllable, simple and fast.
③Concealed and beautiful without taking up floor height. Because there is no backfill layer, dry floor heating is at least 4cm thinner than traditional floor heating. For old houses with limited floor heights, there is no need to worry about floor heating occupying too much floor height and causing indoor depression. The concealment of floor heating means that there is no need to worry about damaging the overall design beauty when renovating an old house. After all, who wouldn’t want to have their second decoration carefully crafted according to their own aesthetics? No matter what, the visual presence of radiators cannot be ignored.

④ After-sales service is simpler. Many owners are worried about the trouble of repairing water leakage in the later stage of floor heating. According to the current usage standards for floor heating pipes, there is basically no problem with a service life of 50 years. As long as no nails or holes are drilled into the floor heating during decoration, there will be no pipe leakage. Even if an accident occurs and the floor heating pipe leaks due to renovation construction, the maintenance of dry floor heating is more convenient and the leakage point can be found more accurately.
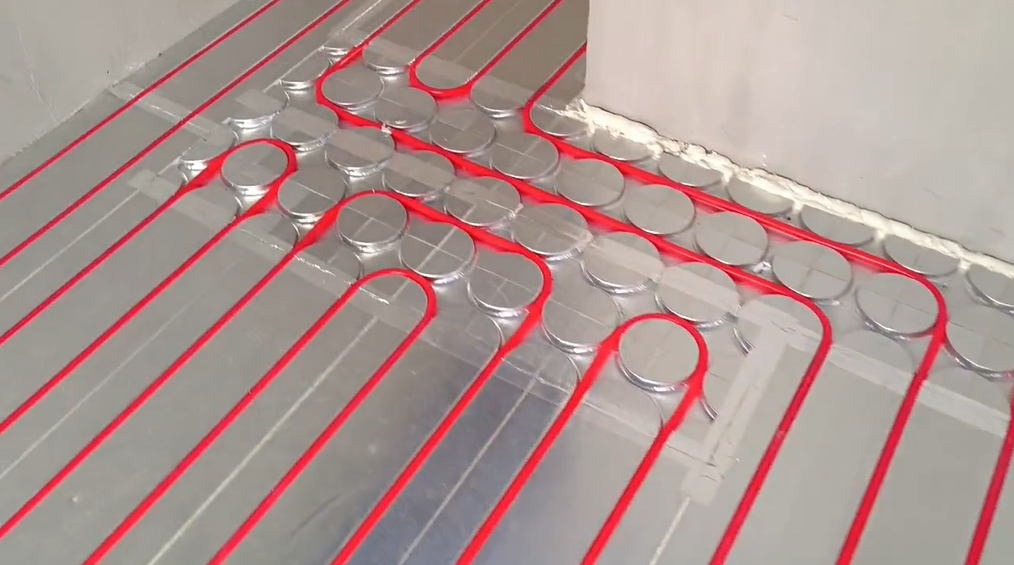
Dry floor heating, the best choice for old house renovation!