Is Tighter Spacing Better for Underfloor Heating Pipes? Think Again—Here’s What You Need to Know
Many homeowners have questions when installing underfloor heating:
- What’s the ideal spacing between heating pipes?
- Why are the pipes closer together in some rooms and further apart in others?
- Isn’t denser spacing always better?
In this article, we’ll address these common concerns and explain why blindly pursuing dense pipe layouts may do more harm than good.

1. What Affects Underfloor Heating Performance?
Several key factors influence the effectiveness of an underfloor heating system:
- End-system type: There are two main systems—dry systems (e.g. aluminum plates) and wet systems (e.g. cement screed). Dry systems generally have higher heat efficiency under the same conditions.
- Water supply temperature: The higher the water temperature, the more heat is delivered. This is determined by the heat source (e.g. boiler or heat pump) and control settings.
- Pipe characteristics: The pipe’s diameter and spacing directly affect heat output.
- Manifold design: A well-designed manifold with balanced circuits ensures even temperature distribution throughout the home.
- Insulation quality: Better insulation reduces heat loss and improves efficiency.
- Screed thickness: If the screed layer is too thick or made from low-conductivity materials, it can reduce heat transfer.
- Building envelope: Well-insulated walls, windows, and doors significantly reduce heat loss.

As you can see, pipe spacing is just one piece of a much bigger puzzle. It cannot solely determine the system’s performance, and excessive density may even lead to serious downsides.
2. Risks of Overly Tight Pipe Spacing
When spacing is reduced beyond recommended limits (e.g. below 10 cm), several issues can arise:
- Increased material costs: Tighter spacing requires more piping per square meter, raising the initial installation cost.
- Installation challenges: In tight turns, overly dense pipes are harder to install and more prone to bending damage or kinking.
- Shorter system lifespan: More pipes create more resistance in the system, forcing the circulation pump to work harder. This can increase wear on both the pump and the boiler.
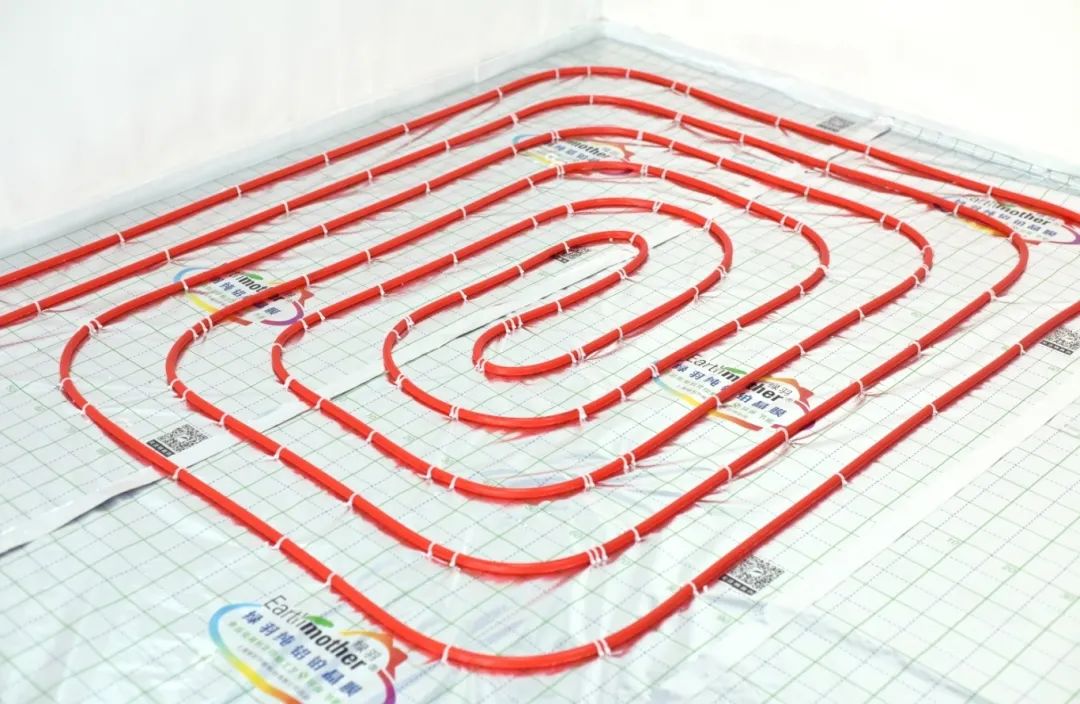
3. What Is the Ideal Pipe Spacing?
According to Chinese national standards, underfloor heating pipe spacing typically ranges from 10 cm to 30 cm. However, the right choice depends on multiple design factors:
Heat Source
- Gas boilers generally operate at high water temperatures and can work with 16 mm pipes spaced at 15 cm or 20 mm pipes at 20 cm.
- Low-temperature sources like air-source heat pumps require tighter spacing or larger pipe diameters to maintain comfort levels.
- Dry systems with aluminum plates offer higher efficiency and may allow for wider spacing.
Zoning by Room
"Even temperature" doesn’t mean "even spacing" across the entire home. Pipe layout should be optimized by zone:
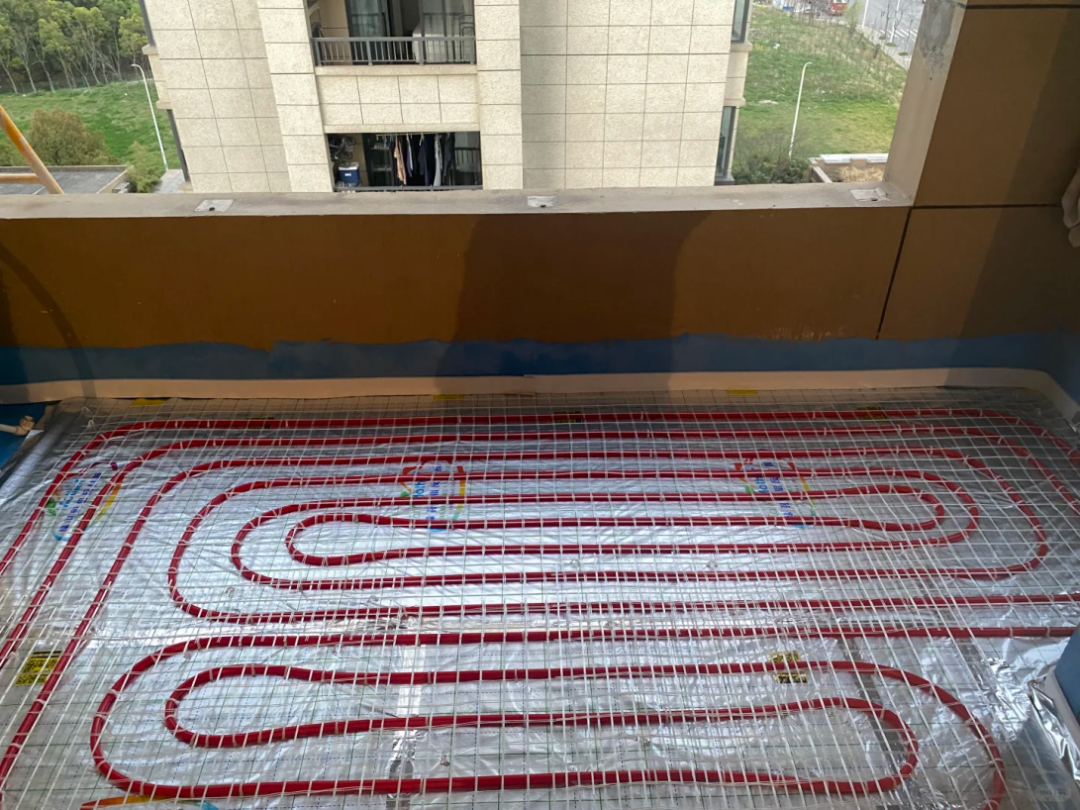
- High-loss areas like balconies, floor-to-ceiling windows, sunrooms, and exterior walls benefit from tighter spacing (as close as 10–15 cm).
- Interior areas with better insulation can use standard spacing (15–20 cm), helping reduce unnecessary material use and cost.
Regional Differences
In colder northern regions, 20 mm pipes with 20 cm spacing are common. In southern climates, installers often use 16 mm pipes at 15 cm spacing, due to:
- Smaller pipe diameters needing closer spacing to maintain heat output.
- Generally poorer insulation in southern buildings, requiring denser pipe layouts for better thermal comfort.
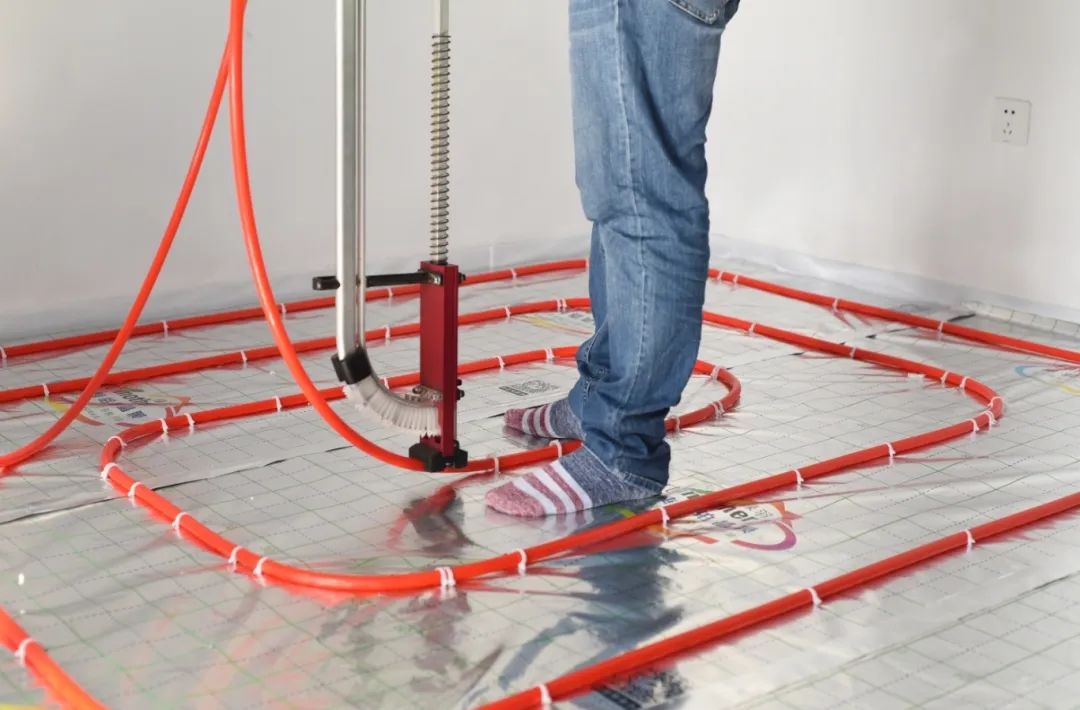
Ultimately, underfloor heating pipe spacing is far from a simple "the denser, the better" rule—it requires a careful balance among multiple factors, including heat source efficiency, end-system type, building insulation, regional climate, budget considerations, and overall comfort and health.
As a homeowner, don’t be swayed by the myth of “maximum density.” Instead, work with an experienced HVAC professional to design a tailored, energy-efficient system. And when needed, upgrading wall and window insulation can go even further in creating a warm, stable, and cost-effective indoor environment.